Historic Buildings of the Region: Architectural Heritage and Landmarks
The local landscape is dotted with structures that serve as silent witnesses to centuries of architectural evolution. From the spiritual center of the community to the domestic elegance of manor houses and farmsteads, these buildings reflect the changing tastes and social structures of their respective eras. By examining the materials and styles used in these constructions, we can trace a timeline from the medieval period through to the early 19th century.
Key Facts
- St Lawrence's Church is the oldest site, dating back to the 12th century and holding a Grade I listing.
- Holly Farmhouse represents late 18th-century rural architecture with a Grade II listing.
- The Manor House, built in 1826, showcases Neoclassical elements and is Grade II listed.
- Architect Temple Moore was responsible for the restoration of the local church in 1893.
St Lawrence's Church: A Medieval Legacy
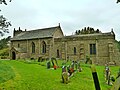
Dating back to the 12th century, St Lawrence's Church is a primary example of long-term architectural adaptation. While its foundations are medieval, the structure has been altered and extended over several hundred years. A significant update occurred in 1893 when it was restored and altered by the architect Temple Moore.
The church is constructed from stone and topped with a stone slate roof. Its layout includes a nave (the central part of the church), a north aisle, a south porch, a chancel, and a west tower. The tower, which dates from the 18th century, is particularly notable for its three stages, plinth, and rectangular bell openings, all crowned by an embattled parapet with obelisk corner pinnacles.
Holly Farmhouse: 18th-Century Rural Life
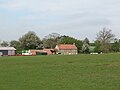
Representing the late 18th century, Holly Farmhouse provides a glimpse into the domestic architecture of the period. This two-storey, two-bay building is constructed of stone and features a pantile roof—a type of S-shaped clay tile—complete with shaped kneelers and stone coping.
The exterior is characterized by a central gabled wooden porch. The windows are sashes, with those on the ground floor featuring decorative keystones, adding a touch of formal detail to the functional farmhouse design.
The Manor House: 19th-Century Elegance
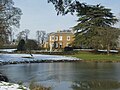
Built in 1826, The Manor House exemplifies the transition toward more refined, symmetrical styles. The building is finished in roughcast (a coarse plaster) on a plinth, accented by stone dressings, a floor band, a moulded cornice, and a blocking course. It is topped with a hipped stone slate roof.
The main facade consists of two storeys and three bays, supported by two four-bay rear wings. A standout feature is the central doorway, which boasts a Doric doorcase—a classical style of column—featuring half-columns, a frieze, a cornice, and a fanlight. The front also includes a two-storey canted bay window and traditional sash windows.
Architectural Summary
The following table provides a comparative overview of the three primary historic structures.
| Building Name | Date/Period | Primary Material | Grade |
|---|---|---|---|
| St Lawrence's Church | 12th Century (Tower 18th C) | Stone | I |
| Holly Farmhouse | Late 18th Century | Stone | II |
| The Manor House | 1826 | Roughcast / Stone | II |
Frequently Asked Questions
Who restored St Lawrence's Church in the 19th century?
The church was restored and altered in 1893 by the architect Temple Moore.
What are the defining features of the tower at St Lawrence's Church?
The 18th-century tower features three stages, a plinth, bands, rectangular bell openings, and an embattled parapet with obelisk corner pinnacles.
What architectural style is used for the doorway of The Manor House?
The Manor House features a Doric doorcase with half-columns, a frieze, a cornice, and a fanlight.
What type of roof does Holly Farmhouse have?
Holly Farmhouse has a pantile roof with shaped kneelers and stone coping.
Which of these buildings has the highest heritage grade?
St Lawrence's Church has the highest grade, listed as Grade I, while the other two buildings are Grade II.