Fort Yellowstone: The Architecture and History of a Military Outpost
Established between 1891 and 1913 on the eastern edge of the Mammoth Hot Springs terraces, Fort Yellowstone served as the administrative and military heart of the park during the army era. Constructed at a cost of approximately $700,000 (roughly $16 million in 2013 currency), the fort evolved from a modest collection of spartan buildings into a sophisticated complex of sandstone structures designed to support park administration, cavalry training, and an increasing influx of tourists.
The fort's growth mirrored the expanding needs of the park. By 1905, the original contingent of 50 soldiers from Company M had grown by three additional cavalry troops, necessitating continuous expansion of the facilities to maintain order and provide essential services.
Key Facts
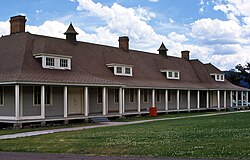
- Construction Period: 1891 to 1913.
- Primary Materials: Early buildings used frame construction with drop siding; later structures featured locally quarried sandstone.
- Key Figure: Captain Hiram M. Chittenden, who designed critical infrastructure and landscaping.
- Notable Landmark: The Roosevelt Arch, completed in 1903.
- Current Use: Many buildings now serve as National Park Service (NPS) offices, museums, and private residences.
The First Wave of Construction (1891–1907)
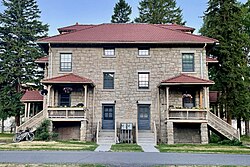
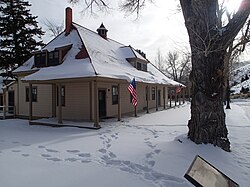
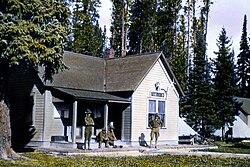
The initial phase of development followed standardized U.S. Army quartermaster general plans. These buildings were characterized by a "cottage style"—a spartan aesthetic with subtle Colonial Revival elements. Most were one to two-and-a-half stories tall, featuring stone foundations, frame construction, and prominent porches.
The very first structure was the guardhouse (Bldg 9), which served as the primary checkpoint for visitors entering the Mammoth area. Nearby, the administration building (Bldg 8) managed the fort's daily operations. Other early additions included a 60-man barracks, a commissary, a bakery, and the non-commissioned officers' (NCO) quarters. The NCO quarters earned the nickname "soap-suds row" because many NCO wives operated laundry services for the post personnel to supplement their income.
Legal and Infrastructure Milestones
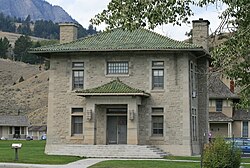
In 1895, the U.S. Commissioner's office (Bldg 49) was built. This was the fort's first stone building, funded by the Lacey Act of 1894, which aimed to protect park wildlife and punish crimes. Judge John W. Meldrum operated from this facility until 1935.
Infrastructure saw a massive leap under Captain Hiram M. Chittenden, the senior engineer from 1899 to 1906. Chittenden implemented several quality-of-life improvements, including a water reservoir for irrigation and firefighting in 1901, and the transition from oil to electric lighting in 1902 via a new 100-kilowatt powerplant.
Iconic Landmarks of the Early Era
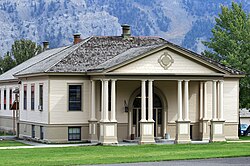
Two major landmarks emerged during this period. First was the engineers headquarters (Bldg 39), known as the "Pagoda" due to its unique design; it later became the first official park headquarters in 1918. Second was the Roosevelt Arch, completed in 1903. President Theodore Roosevelt, the only U.S. President to visit during the army era, participated in the cornerstone laying ceremony on April 24, 1903.
The Second Wave of Construction (1908–1913)
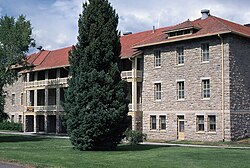
Starting in 1908, the fort underwent a transformation that defined its current visual identity. The new buildings were constructed from locally quarried sandstone, moving away from the earlier frame designs. The most iconic of these is the bachelor officers' quarters (Bldg 1), which now houses the Horace Albright Visitor Center.
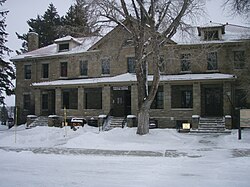
This period also saw the completion of "officers' row" with the addition of double captains' quarters and field officers' quarters. To support the cavalry, new stables and a blacksmith shop were erected. While the army wanted a stone guardhouse in 1911, the War Department opted for a more cost-effective concrete construction.
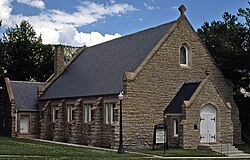
The final addition to the fort was the chapel, completed in January 1913. Though not mandated by army policy, it was funded by Congress following requests from park leadership and Senator Francis E. Warren. The first wedding held there took place on September 19, 1914.
Remote Facilities and Outposts
To manage the vast wilderness, the army built a network of soldier and snowshoe cabins. These provided essential shelter for patrols and tourist assistance. While most have vanished, a few remain, including the Buffalo Lake snowshoe cabin and the Norris soldier station, the latter of which now houses the Museum of the National Park Ranger.
| Period | Primary Material | Key Structures | Notable Feature |
|---|---|---|---|
| 1891–1907 | Frame / Wood | Guardhouse, "Soap-Suds Row", Roosevelt Arch | Standardized "Cottage Style" |
| 1908–1913 | Local Sandstone | Bachelor Officers' Quarters, Chapel, Double Barracks | Prominent stone architecture |
| Remote | Various | Soldier stations, Snowshoe cabins | Distributed patrol shelters |
Frequently Asked Questions
What was "soap-suds row"?
This was the nickname given to the non-commissioned officers' (NCO) quarters because the wives of the NCOs often worked as laundresses for the post personnel to earn extra income.
Who was Captain Hiram M. Chittenden?
Captain Chittenden was the U.S. Army Corps of Engineers senior engineer in Yellowstone from 1899 to 1906. He was responsible for the fort's landscaping, the 1902 electric powerplant, and the supervision of the Roosevelt Arch construction.
What is the current use of the bachelor officers' quarters?
Building 1, the former bachelor officers' quarters, now serves as the Horace Albright Visitor Center, containing a museum, theater, and gift shop.
Why was the Roosevelt Arch significant?
Completed in 1903, the arch marks the north entrance near Gardiner, Montana. Its construction was highlighted by the participation of President Theodore Roosevelt in the cornerstone ceremony.
Which remote structures from the army era still exist?
Four remote structures remain: the Buffalo Lake snowshoe cabin, the Norris soldier station, the Bechler River soldier station, and the Bechler River barn.