Cathedral of Córdoba: Argentina's Oldest Functional Colonial Church
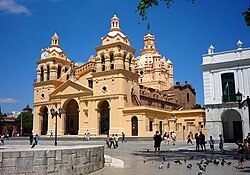
The Cathedral of Córdoba, formally known as Nuestra Señora de la Asunción (Our Lady of the Assumption), stands as a testament to the enduring spiritual and architectural legacy of Argentina. As the seat of the Roman Catholic Archdiocese of Córdoba, it holds the distinction of being the oldest church in continuous service and the oldest intact functional colonial construction in the country.
Recognized as a National Historic Monument, the cathedral is a cornerstone of Argentina's architectural heritage. It is situated just three blocks from the Jesuit Block, a renowned UNESCO World Heritage Site, making this area a focal point for history and art enthusiasts.
Key Facts
- Official Name: Nuestra Señora de la Asunción.
- Status: Oldest intact and functional colonial building in Argentina.
- Designation: National Historic Monument.
- Architectural Styles: A synthesis of Renaissance, Spanish colonial Baroque, Neoclassicism, and Mudéjar details.
- Key Feature: A main altar crafted from embossed silver from Colonial Bolivia.
Location and Orientation
The cathedral is positioned in the heart of Córdoba's historic center, coinciding almost exactly with the city's geographical center. Its southeast corner is located at the intersection of Independencia and 27 de Abril streets, occupying a wide block facing the west side of Plaza San Martín (formerly Plaza Mayor).
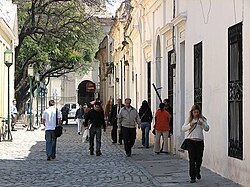
To the north, the cathedral is separated from the Cabildo by the Santa Catalina Passage, an old alleyway. The rear of the temple faces Rivera Indarte street, while the main façade is oriented toward the east-south-east. This orientation is unique for its era, as churches typically aligned their main altars toward Jerusalem (which would have been northeast in this location).
A History of Construction and Artistry
Construction began in 1582. By 1598, master builder Gregorio Ferreira and stonemason Juan Rodríguez began utilizing durable materials including stone, bricks, and lime. In 1601, the project expanded with the installation of a roof framework by carpenter Mateo Domínguez and the production of 30,000 muslera roof tiles—traditional terracotta tiles handmade using the craftsman's thigh as a mold.
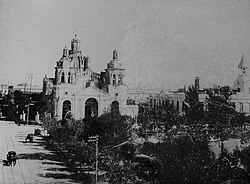
The architectural vision was shaped by several key figures. The Granadan architect Ricardo González Merguete provided early plans, while Giovanni Battista Primoli designed the main floor plan as a basilica-type Latin cross, modeled after the Jesuit Church of the Gesù in Rome. The cathedral was officially consecrated in 1706.
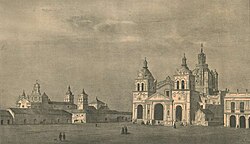
![Drawing of cathedral of Córdoba of Argentina in 1759.[1]](/images/08/1f/081f0bffadd41ee5e6a072c5ab21a1607e100a3bb37fb91dd0fe4ef3345ecbad.jpg)
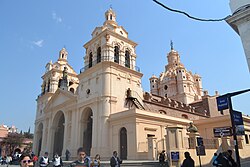
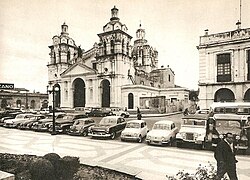
Further enhancements followed over the next century. Andrea Bianchi completed the façade in 1729, and in 1758, Franciscan friar Vicente Muñoz directed the construction of the dome and lantern towers. By May 18, 1758, the naves, narthex, and the great Neoclassical portico—featuring a wide staircase and an intricate wrought iron portal depicting Saint Peter and Saint Paul—were largely finished. The two massive bell towers were completed in 1787.
In the late 19th century, the English railway gifted the cathedral its tower clock. Later, in 1901, a statue of Christ the Redeemer, forged at the Paucelae Coquet foundry in Paris, was added to the top of the façade.
Architectural Features and Interior Splendor
The Nave and Interior Design
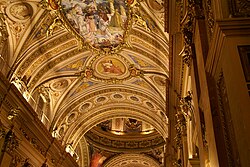
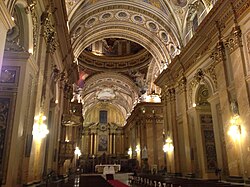
The interior is characterized by a high continuous barrel vault in the central nave, adorned with carved wood and gilt moldings, many finished in gold leaf. The central nave is elevated above two side naves, separated by tall, golden columns. Sunlight illuminates the space through deep lunettes in the vault. A pipe organ is located in the box above the narthex.
The Dome and Towers
The imposing dome sits at the intersection of the central nave and the crossing. It is reinforced by four octagonal turrets and features large curvilinear windows. The structure is crowned by a graceful lantern—a turret with pilasters and pinnacles—topped by a bulbiform dome and a weather vane representing the chalice and the cross.
The bell towers house chimes, and the southeast tower contains the clock. Notably, the corners of the towers feature sculpted figures in indigenous attire playing trumpets.
The Treasury and Art
The cathedral houses a significant collection of religious art, including a sterling silver altar from Colonial Bolivia and a tabernacle donated in 1804. The interior also features early 20th-century frescoes and murals by artists Emilio Caraffa, Carlos Camilloni, and Manuel Cardeñosa. The treasury includes gold and silver crowns for the Virgin's statues, silver crosiers, and brocaded silk shawls, though some items were looted in the late 20th century.
The Narthex and Crypts
The narthex and adjacent crypts serve as the final resting place for several prominent figures in Argentine history. Notable burials include:
- General José María Paz and his wife, Margarita Weild.
- Dean Gregorio Funes.
- Bishop Hernando de Trejo y Sanabria, the first rector of the University of Córdoba (UNC).
- Friar Mamerto Esquiú.
- Juan Bautista Bustos, whose remains were transferred here in 2011.
| Feature | Detail |
|---|---|
| Founded | 1582 |
| Consecrated | 1706 |
| Architectural Style | Renaissance, Baroque, Neoclassical, Mudéjar |
| Key Materials | Stone, brick, lime, missionary cedar, silver |
| Floor Plan | Latin cross (Basilica type) |
Frequently Asked Questions
What makes the Cathedral of Córdoba unique in Argentina?
It is the oldest intact and functional colonial construction in Argentina and is recognized as a National Historic Monument.
Who designed the floor plan of the cathedral?
Giovanni Battista Primoli designed the Latin cross basilica-type floor plan, drawing inspiration from the Jesuit Church of the Gesù in Rome.
What are "muslera" roof tiles?
Muslera tiles are traditional terracotta roof tiles that were handmade by using the craftsman's thigh as a mold during production.
Which prominent figures are buried in the cathedral?
The cathedral's narthex and crypts house the remains of General José María Paz, Dean Gregorio Funes, Bishop Hernando de Trejo y Sanabria, Friar Mamerto Esquiú, and Juan Bautista Bustos.
What is the significance of the main altar?
The main altar is highly distinguished for being crafted from elaborately embossed silver originating from Colonial Bolivia.