Building Demolition and Redevelopment
The transformation of an aging structure into a modern mixed-use complex often requires a delicate balance of engineering precision and strategic planning. In this particular project, the transition from an old facility to a contemporary hub involved a carefully managed demolition process followed by a multi-phase redevelopment strategy designed to integrate commercial, retail, and residential spaces.
The Demolition Process
Before the site could be reimagined, the original structure had to be removed. Despite two attempts to secure listed status—a designation that protects buildings of architectural or historic interest—the efforts failed, and demolition proceeded between 2005 and 2006.
Due to the proximity of other listed buildings and the potential for significant disruption to local transport links, the use of explosives was ruled out as unsafe. Instead, engineers employed a mechanical approach: an excavator was positioned on top of the building to systematically dismantle the structure by excavating through its core.
Redevelopment and Modernization
The subsequent redevelopment was led by Chatham Billingham Investments. The vision for the site was a high-density, mixed-use development featuring a combination of luxury living, professional workspaces, and consumer retail.
Phase 1: Infrastructure and Retail
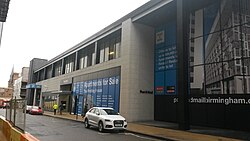
The first phase of construction was executed by Balfour Beatty Construction. This stage focused on the foundational elements and the lower levels of the complex. Key deliverables included the below-ground car park levels and three above-ground floors. These floors housed a new arcade and various retail spaces, while also establishing the shell and core entrances intended for future office and residential expansions.
This initial phase was largely completed by the summer of 2015, with the car park becoming operational shortly thereafter.
Phase 2: Offices and Residential Space
Following the success of the first phase, Birmingham City Council granted planning approval for Phase 2 in July 2015. This stage of the project was designed to complete the vertical expansion of the site, adding seven storeys of grade A office space (premium, high-quality professional environments) and seven storeys of residential units.
Key Facts
- Demolition Period: 2005–2006.
- Demolition Method: Top-down excavation through the core (explosives avoided).
- Lead Developer: Chatham Billingham Investments.
- Phase 1 Contractor: Balfour Beatty Construction.
- Total Office Space: 245,630 sq.ft of grade A office space across 7 storeys.
- Retail Space: 31,600 sq.ft.
- Residential Capacity: 115 apartments and 10 penthouse apartments across 7 storeys.
- Parking: A below-ground facility with 752 spaces.
Project Specifications Summary
| Feature | Detail |
|---|---|
| Retail Area | 31,600 sq.ft |
| Office Area | 245,630 sq.ft (7 storeys) |
| Residential Units | 125 total (115 apartments, 10 penthouses) |
| Parking Capacity | 752 spaces (below ground) |
| Phase 1 Completion | Summer 2015 |
Frequently Asked Questions
Why were explosives not used during the demolition?
Explosives were deemed unsafe because of the proximity of other listed buildings and the risk of causing significant disruption to nearby transport links.
Who was responsible for the construction of Phase 1?
Balfour Beatty Construction undertook the first phase, which included the car park, the retail arcade, and the shell and core entrances.
What is included in the residential portion of the development?
The residential section consists of seven storeys containing 115 apartments and 10 penthouse apartments.
When did the redevelopment receive planning approval for Phase 2?
Planning approval for the second phase was granted by the Birmingham City Council in July 2015.
What is the total amount of office space provided?
The development provides 245,630 sq.ft of grade A office space spread across seven storeys.