Beit Ghazaleh: The Architectural Legacy of an Ottoman Palace in Aleppo
Located in the historic Al-Jdayde district of Aleppo, Syria, Beit Ghazaleh (the Ġazaleh House) stands as one of the largest and most exquisitely preserved palaces from the Ottoman era. Named after the Ghazaleh family, who owned the estate for approximately two centuries, the palace is a testament to the wealth, power, and eclectic culture of Aleppo's 17th-century Christian community.
Over the centuries, the building has transitioned from a private aristocratic residence to a public school, and eventually to the Memory Museum of the city of Aleppo. Despite its grandeur, the structure has faced severe challenges, including damage from warfare and natural disasters.
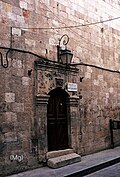
Key Facts
- Location: Al-Jdayde district, Aleppo, Syria.
- Period: Built in the 17th century.
- Style: Syrian-Ottoman architecture.
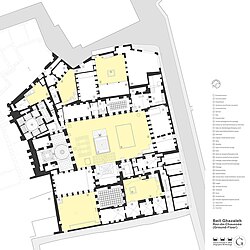
- Maximum Size: Approximately 1,600 square meters, featuring six courtyards.
- Cultural Significance: Embodies the eclecticism of Aleppo's urban elites through a mix of biblical, mystic, and popular inscriptions.
- Current Status: Managed by the Directorate-General of Antiquities and Museums (DGAM).
History and Cultural Significance
Beit Ghazaleh was constructed adjacent to two large Muslim waqfs (charitable endowments) established between 1583 and 1653. This placement created a monumental center within a diverse neighborhood where Christian and Muslim communities coexisted.
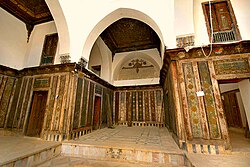
The palace is renowned for its decorative panels, which avoid human representations. Instead, local craftsmen adorned the walls with painted inscriptions featuring biblical psalms, mystic poetry, and popular sayings. This blend of sources highlights the rich, multicultural Arab identity typical of the city's elite during the Ottoman period.
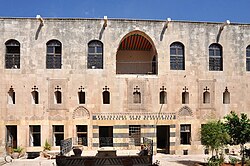
Architectural Layout and Design
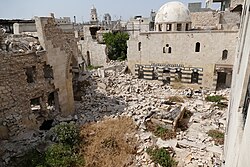
The footprint of the mansion evolved over time, but it always centered around a main courtyard measuring 250 square meters. At its peak, the complex spanned 1,600 square meters, with 570 square meters dedicated to six different courtyards. Interestingly, the true scale of the palace is largely hidden from the street.
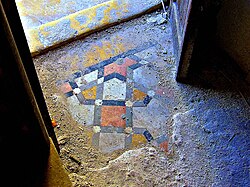
The main entrance, added in the 19th century, leads to the principal courtyard. This area features a grand fountain with cascades and stone basins, preceded by polychrome marble tiles designed to resemble a "carpet." These decorations are attributed to Khachadur Bali, an Armenian sculptor from the famous Balyan family of Ottoman court architects.
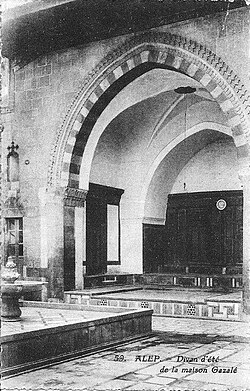
The Iwan and Symbolic Power
The iwan—a vaulted hall open on one side—serves as the architectural and symbolic heart of the home. Designed to provide relief from the summer heat, the iwan represented the power and status of the master of the house. Its facade and annexes, along with the painted wooden panels of the qubba (dome), likely date back to the mid-17th century.
The North Facade and Interior Organization
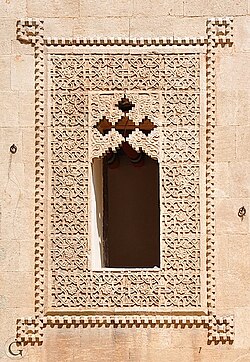
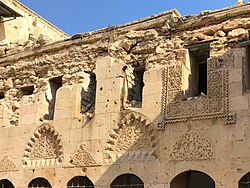
The North facade, dating from the late 17th century, is noted for its lavish decor and use of ablaq (alternating rows of light and dark stone) to create strict symmetry. Inside, the rooms follow a split-level organization: circulation areas and ataba (thresholds) are level with the courtyard, while the main living areas are raised by about 50 centimeters to accommodate mats and rugs.
The West Wing and the Qâ‘a
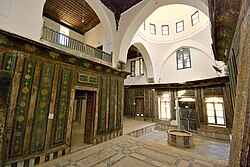
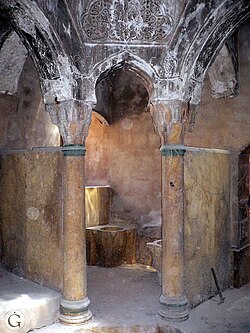
Rebuilt in 1737, the West wing contains a qâ‘a (a large reception hall), a fireplace room, and a hammam (traditional bath). The T-shaped qâ‘a features three iwans with wooden ceilings and a central octagonal basin under a dome. Its decorations include geometric stone tiles and wooden panels painted with fruit bouquets and cups.
Evolution and Modern Challenges
In the 19th century, the house was updated to reflect the styles of Istanbul embassies and consular apartments, including the addition of rooms to the North wing in 1880 and a new Southern entrance in 1887. However, as Western furniture became popular, aristocratic families began abandoning these traditional homes.
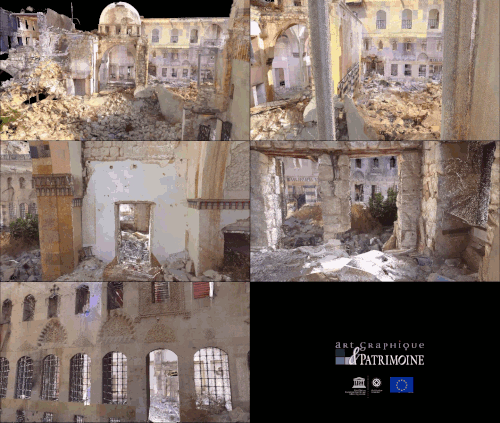
The conversion of the palace into a school helped preserve the physical shell of the building but led to the loss of many interior decorations. During the Syrian civil war, the palace suffered catastrophic damage from explosions and the systematic looting of its remaining wooden panels.
Restoration and Preservation Efforts
Between 2007 and 2011, the DGAM worked to transform the site into a museum. Since then, various international efforts have been launched to save the structure:
- 2017: A high-precision 3D laser scanner survey was conducted by UNESCO and DGAM.
- 2021: An application was made to include the site on the World Monuments Watch list.
- 2023: Following the February earthquakes, further remedial and restorative works were initiated to address new structural damage.
| Feature | Description | Key Period/Detail |
|---|---|---|
| Main Courtyard | Central hub with fountain and marble "carpet" | 250m² |
| Iwan | Vaulted hall for cooling and symbolic power | Mid-17th Century |
| Qâ‘a | T-shaped reception hall with octagonal basin | Rebuilt 1737 |
| North Facade | Symmetrical facade using ablaq stonework | Late 17th Century |
| Hammam | Traditional bathhouse located in the West wing | 18th Century |
Frequently Asked Questions
Who owned Beit Ghazaleh?
The palace was owned by the Ghazaleh family for approximately two centuries, reflecting the status of the Christian community in 17th-century Aleppo.
What is an iwan in the context of this palace?
An iwan is a vaulted hall, open on one side to the courtyard, designed to provide comfort during the summer heat and serve as a symbol of the owner's power.
What happened to the palace's decorative panels?
Many panels were lost or sold over time. During the Syrian civil war, almost all remaining wooden decorative panels were looted, except for a few ceilings.
How has the building been used since it was a private home?
Since 1914, it served as a public school (including German and Armenian schools) and was later restored to house the Memory Museum of Aleppo.
What recent damage has the palace sustained?
Beyond the explosions and looting during the Syrian civil war, the palace suffered additional structural damage during the earthquakes of February 2023.