Banqueting House: The Architectural Revolution of Inigo Jones
The Banqueting House stands as a pivotal monument in English history, marking the moment the nation transitioned from the eclectic styles of the Middle Ages to the disciplined elegance of the Renaissance. Commissioned by the monarchy and designed by the visionary architect Inigo Jones, this structure was not merely a place for royal feasts, but a bold statement of classical purity that challenged the architectural norms of the 17th century.
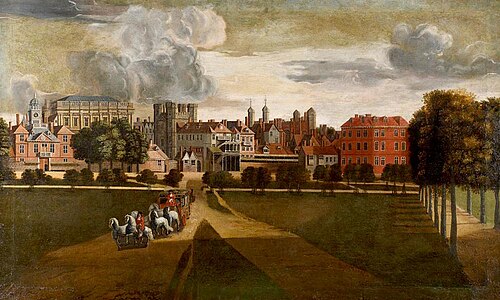
Unlike the surrounding Tudor palace, which featured a picturesque and free-form Jacobean style, Jones applied the principles of Palladianism—an architectural approach based on the work of Andrea Palladio that emphasizes symmetry, proportion, and classical Greek and Roman elements. This sudden shift brought a refined Italianate influence to London, replacing Flemish Mannerist motifs with a more rigorous classical language.
Key Facts
- Architect: Designed by Inigo Jones, who introduced pure classical Renaissance architecture to England.
- Design Style: A Palladian "double-cube" interior where length is twice the width and height.
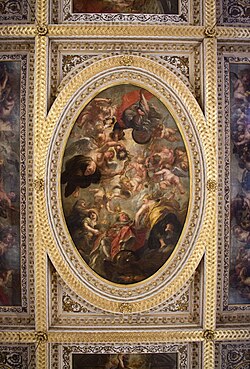
- Ceiling Masterpiece: Features The Apotheosis of James I, painted by Peter Paul Rubens.
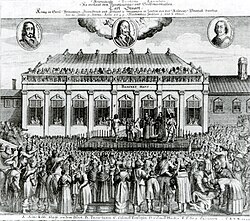
- Historical Significance: The site where King Charles I was executed on January 30, 1649.
- Material Evolution: Originally built with Oxfordshire and Purbeck stone, later refaced entirely in Portland stone.
Architectural Design and Construction
The Banqueting House is a masterclass in classical composition. The exterior features a high, rusticated basement supporting seven bays of windows. These are divided by engaged columns of the Ionic order on the lower level and the Corinthian order above. The roofline is defined by a clean balustrade, while the street façade is adorned with delicate swags in relief, executed by the mason Nicholas Stone, who brought Florentine sculptural influences to the project.
The building's layout consists of three distinct levels. The ground floor served as a functional area of cellars and store rooms. Above this sits the double-height banqueting hall. From the exterior, this hall appears as a piano nobile (a principal first floor) with a secondary floor above it. The windows of the hall are topped with alternating triangular and segmental pediments, a motif that would later be widely copied across English provincial architecture.
![Inigo Jones' 1638 plan for a new palace at Whitehall, "one of the grandest architectural conceptions of the renaissance in England";[32] the Banqueting House is incorporated to the near left of the central courtyard (for the most part, Jones's plan was ultimately never executed)](/images/fd/07/fd07d3b0825856ea06482df6c9cf42c9a76c4e750b13c16475a5e7d970aeb081.jpg)
Materials and Craftsmanship
The construction utilized a variety of stones to create visual contrast. While the internal walls were brick, the exterior originally combined Oxfordshire stone for the walls and Purbeck stone for the ornamental columns and pilasters. To ensure a steady supply of materials, Jones requested the construction of a new pier at the Isle of Purbeck in 1620. Over time, the building was refaced with Portland stone to achieve a uniform appearance.
The Interior: A Stage for Royal Splendor
Despite its name, the Banqueting House was a multi-purpose venue used for royal receptions, ceremonies, and masques—elaborate courtly entertainments combining music, dance, and poetry. These events were among the finest in Europe, featuring contributions from French musicians and playwrights like Ben Jonson. Notably, on January 5, 1617, Pocahontas and Tomocomo were presented to King James I here during a performance of The Vision of Delight.
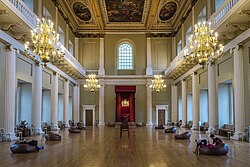
The interior is a single "double-cube" room, a mathematical proportion central to Palladianism. A gallery surrounds the upper level, designed to allow the public to observe the King dining in "splendour and state." To maintain social hierarchy, this gallery was originally accessible only via an external staircase, though an internal one was added later.
The Rubens Ceiling
The crowning glory of the interior is the ceiling, commissioned by Charles I and painted by the Flemish master Peter Paul Rubens. Titled The Apotheosis of James I, the work is an allegory of the King's birth and the glorification of his father. Because of the project's scale, Rubens sketched the designs in London but completed the panels in his Antwerp studio before shipping them to England.
Tragedy and Transformation
The Banqueting House is inextricably linked to the English Civil War. In 1638, Inigo Jones envisioned the house as just one wing of a massive new palace at Whitehall, but these grand plans were never realized due to lack of funds and political instability. The turmoil culminated on January 30, 1649, when King Charles I stepped from a first-floor window onto a scaffold to be executed.
In 1698, a devastating fire destroyed the rest of the Tudor Palace over the course of 17 hours. The Banqueting House was one of the few structures to survive. Following the fire, it served as a chapel and a concert venue before being granted to the Royal United Services Institute (RUSI) by Queen Victoria in 1893. After a period as a museum, the hall was restored and is now open for tours and events.
Summary of Architectural and Historical Evolution
| Period/Event | Key Feature/Change | Significance |
|---|---|---|
| Early 17th Century | Inigo Jones' Design | Introduced pure Classical/Palladian style to England. |
| 1636 | Rubens Ceiling Installed | Added world-class Baroque art to the interior. |
| 1649 | Execution of Charles I | Marked the end of the monarchy's first era. |
| 1698 | Whitehall Palace Fire | Banqueting House became a standalone survivor. |
| 1893 | Transfer to RUSI | Converted from a chapel to a museum and office space. |
Frequently Asked Questions
Why is it called a "Banqueting House" if it wasn't just for eating?
The term is a misnomer; the building served as a versatile space for royal receptions, official ceremonies, and the performance of masques, which were elaborate theatrical entertainments.
What is a "double-cube" room?
A double-cube is a Palladian architectural proportion where the length of the room is exactly twice its width and height, creating a mathematically balanced space.
Who painted the ceiling and what does it represent?
The ceiling was painted by Peter Paul Rubens. It is titled The Apotheosis of James I and serves as an allegory of the King's birth and his divine glorification.
How did Inigo Jones change English architecture?
Jones bypassed the gradual evolution to classicism seen in Europe, introducing a fully formed, pure Italianate Renaissance style that replaced the eclectic Jacobean architecture of the time.
Where exactly was Charles I executed?
He was executed on a scaffold erected outside a first-floor window at the north end of the building. This specific window and the adjacent section of the building no longer exist.