Yarnbury Castle: Archaeology of an Iron Age Hillfort
Yarnbury Castle stands as a significant testament to ancient engineering and habitation. This complex site features a series of sophisticated earthworks—man-made banks and ditches—that reveal a long history of human occupation stretching from the early Iron Age through the Romano-British period.
The Architecture of the Earthworks
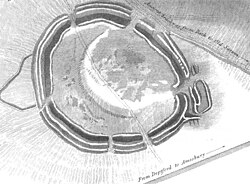
The primary defenses at Yarnbury consist of three ramparts accompanied by outer ditches. These outer ramparts reach heights of up to 3.5 m (11 ft), while the accompanying ditches descend a further 1.7 m (5.6 ft). Interestingly, the center rampart encroaches upon the outer ones in certain areas, suggesting that the inner and center ramparts were constructed at a later date than the outermost defenses.
The overall width of these earthworks remains generally uniform at approximately 17 m (56 ft). While the site is well preserved, the northeastern section has suffered some loss of the outermost ditch due to the construction of a downland driveway.
At the heart of the hillfort lies an even older feature: a smaller, single-banked enclosure covering 5.2 ha (13 acres), which features its own entrance on the western side.
Chronology and Access
Archaeological evidence, specifically pottery finds, allows researchers to date the site's development. The inner circuit is estimated to date from around 300 BC, while the main earthworks are thought to have been constructed around 100 BC. The site continued to be used into the Romano-British era, evidenced by the discovery of Samian ware—a high-quality Roman pottery—dating to approximately 160 AD.
Access to the fort was managed through several entrances:
- Eastern Entrance: The main entrance, featuring a complex system of earthwork fortifications.
- Northern Entrance: A secondary entrance, likely added at a later date.
- Western Entrance: Considered non-original or a later addition, possibly serving a smaller sub-rectangular Romano-British enclosure.
Internal Structures and Occupation
The interior of the fort reveals a dense history of habitation. Excavations have uncovered numerous structures, primarily circular in plan, often grouped within compounds defined by low earth banks. These structures range from 7 m (23 ft) to 15 m (49 ft) in diameter and reach depths of up to 1.0 m (3.3 ft).
In the northern and eastern sectors, particularly between the earlier enclosure and the inner rampart, several large compounds are visible. Many of these structures show evidence of stone footings. The fact that many of these buildings overlap indicates that Yarnbury Castle was occupied over a prolonged and varied period.
Archaeological Finds and Human Remains
The site has yielded a wealth of artifacts and biological remains that provide insight into the lives of its inhabitants. Findings include flint flakes, iron slag, Celtic coins, and bronze brooches. Later Roman influence is evident through the discovery of Roman pottery, tiles, and coins.
Human remains have been found in various contexts. Inhumations (burials) were discovered within pits, and isolated human bones were found in other pit features. Notably, the remains of nine newborns and young infants were recovered from the bottom of the earthwork ditches. Additionally, three burials in graves date to the later Roman period.
| Feature | Details | Estimated Date |
|---|---|---|
| Inner Enclosure | Single banked, 5.2 ha area | c. 300 BC |
| Main Ramparts | Three ramparts, up to 3.5 m high | c. 100 BC |
| Internal Structures | Circular plans, 7-15 m diameter | Varied / Prolonged |
| Roman Artifacts | Samian pottery, tiles, coins | c. 160 AD and later |
Key Facts
- Maximum Rampart Height: 3.5 meters (11 feet).
- Ditch Depth: 1.7 meters (5.6 feet).
- Inner Enclosure Size: 5.2 hectares (13 acres).
- Timeline: Occupation spans from approximately 300 BC to the Romano-British period.
- Key Artifacts: Celtic coins, bronze brooches, and Samian pottery.
- Human Remains: Includes nine infants found in ditches and three Roman grave burials.
Frequently Asked Questions
When was Yarnbury Castle built?
The site was developed in stages; the inner circuit dates to approximately 300 BC, while the main earthworks were constructed around 100 BC.
What types of buildings were inside the fort?
The interior contained mainly circular structures ranging from 7 to 15 meters in diameter, some of which featured stone footings and were organized into compounds with low banks.
Is there evidence of Roman presence at the site?
Yes, there is significant evidence, including Roman tiles, coins, three grave burials, and Samian pottery dating to around 160 AD.
What happened to the northeastern side of the earthworks?
The outermost ditch in the northeastern section was lost due to the encroachment of a downland driveway.
What artifacts have been recovered from the site?
Archaeologists have found pottery sherds, flint flakes, iron slag, Celtic coins, and bronze brooches, alongside later Roman items.