Washington Athletic Club: The History of Seattle's Skyscraper of Sports
The Washington Athletic Club (WAC) stands as a testament to Seattle's early 20th-century ambition. Known historically as the "skyscraper of sports," this landmark institution evolved from a series of ambitious blueprints into one of the most prestigious health and social clubs in the United States. Its journey reflects the economic volatility of the era, from the booming 1920s through the hardships of the Great Depression and into its modern role as a city landmark.
Early Formation and Architectural Evolution
The vision for the club began in mid-1927 when Noel B. Clarke, a realtor and newcomer to Seattle, assembled a committee of bankers, capitalists, and attorneys. Their goal was to create an athletic club to serve the city's rapidly growing population. The committee initially sought $100 founders' memberships to fund the project, with a requirement that 2,000 memberships be sold before trust funds could be accessed.
The project faced early hurdles. The first design by the firm Baker, Vogel & Roush—an elegant twelve-story Gothic Revival structure—was scrapped after membership goals were missed and Noel B. Clarke resigned from the board in May 1928. A new board of 26 prominent businessmen took over, selecting a new site at the southwest corner of 6th Avenue and Union Street.
Architect Sherwood D. Ford initially proposed a Mission Revival Style building, similar to the Fox Theatre, featuring a rooftop swimming pool reminiscent of Seattle's Union Station. However, after consulting with Kenneth McCleod of San Francisco's Olympic Club and touring other metropolitan clubs, Ford pivoted to a more modern vision.
Construction of an Art Deco Icon
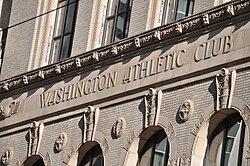
The final design was an imposing 21-story Art Deco skyscraper—a style characterized by geometric shapes and streamlined forms. Priced at $2.3 million, the structure was built using reinforced concrete and steel, with an exterior of brick and decorative terracotta tile to ensure it was completely fireproof.
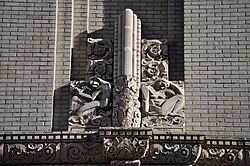
Despite the Stock Market Crash of October 1929, construction proceeded. Ground was broken on December 16, 1929, led by board chairman Reginald H. Parsons. The Wallace Bridge Company handled the steel frame, utilizing over 1,200 tons of steel. Notably, the beams supporting the main ballroom weighed 18 tons each. The project was completed in December 1930 at a total cost of $2.5 million, though the process was marred by the tragic death of superintendent Albert J. Triggs during a concrete collapse in April 1930.
Grand Opening and Interior Design
The WAC officially opened on December 16, 1930. While some believed it was taller than the Northern Life Tower, it actually had seven fewer floors; however, its individual floors were taller. In a nod to common superstition, the building's elevators skipped the 13th floor.
The interior was designed with strict social divisions of the era:
- Men's Quarters: Featured a commodious lobby, a lounge with antiques and tapestries, a subdued library, and a grill restaurant on the fourth floor.
- Women's Quarters: Segregated with their own entrance and elevator. The second floor featured a bridge room with Persian history murals, while the third floor housed a French-motif lounge and a dining room with crystal chandeliers.
- Athletic Facilities: The fifth and sixth floors contained a fully equipped gymnasium and artificial sun rooms. The seventh and eighth floors were dedicated to the swimming pool.
- Accommodations: The ninth floor provided guest rooms, while the twelve-story tower contained 125 hotel-style rooms and a top-floor conference room.
The club quickly became a hub for elite athletics, hiring coach Ray Daughters and his protege, Olympic swimmer Helene Madison, for whom the pool was eventually named.
Surviving the Great Depression
The financial crash eventually hit the WAC, leading to the loss of 500 members and monthly losses of $10,000. In 1931, club president W.D. Comer was imprisoned following the financial crash, pushing the club toward receivership. Judge Howard M. Finlay oversaw a reorganization, and the building was purchased by Victor Elfendahl, Gilbert Skinner, and William Edris.
To survive, the new owners pivoted toward a more inclusive model, introducing family-oriented functions, moderately priced menu items, and an aggressive premium membership program to attract 1,200 new members. This resilience paid off; by the 1936 Berlin Olympics, the WAC and University of Washington were represented by 23 athletes, including world-record swimmer Jack Medica.
Modern Expansion and Landmark Status
In May 1940, the ground floor briefly housed Eddie Bauer's sporting goods business. Following World War II, the membership made the strategic decision to purchase the building from the holding company for $1.35 million, achieving full ownership within five and a half years.
As membership grew to over 5,000 by the 1950s, the club expanded. A three-story annex designed by Harrison Overturf opened in 1955, coinciding with the club's Silver Jubilee. Further expansions in 1970 added eight more stories to the annex and shifted the main entrance, resulting in the removal of the original 6th Street entrance arch.
Today, the WAC boasts over 21,000 members and operates the "Inn at the WAC" on its upper floors. Its architectural and historical significance was formally recognized on April 9, 2010, when it became an official city landmark.
Key Facts
- Opened: December 16, 1930.
- Architecture: 21-story Art Deco skyscraper with a central tower.
- Construction Cost: Approximately $2.5 million.
- Materials: Reinforced concrete, steel, brick, and decorative terracotta.
- Notable Feature: No 13th floor (skipped in elevators).
- Landmark Status: Officially designated as a landmark on April 9, 2010.
| Era/Date | Key Event | Architect/Key Figure |
|---|---|---|
| 1927-1928 | Initial planning and membership drive | Noel B. Clarke |
| 1929-1930 | Construction of Art Deco tower | Sherwood D. Ford |
| 1931-1936 | Financial reorganization during Depression | Elfendahl, Skinner, and Edris |
| 1940 | Eddie Bauer retail tenancy | Eddie Bauer |
| 1954-1955 | First annex construction | Harrison Overturf |
| 2010 | Official landmark designation | City of Seattle |
Frequently Asked Questions
Why is the WAC called the "skyscraper of sports"?
The nickname was coined by local media upon its opening in 1930 because of its imposing 21-story height and the concentration of athletic facilities, including a gymnasium and swimming pool, within a high-rise structure.
Does the building have a 13th floor?
Due to superstition, the building does not have a designated 13th floor; the elevator buttons skip directly from 12 to 14.
Who designed the final version of the building?
The final Art Deco design was created by architect Sherwood D. Ford, who revised his earlier Mission Revival plans after consulting with Kenneth McCleod of the Olympic Club.
How did the club survive the Great Depression?
The club was saved through a reorganization led by Judge Howard M. Finlay and a purchase by businessmen Victor Elfendahl, Gilbert Skinner, and William Edris, who introduced more affordable services and an aggressive membership drive.
What is the current status of the building?
The building is an official Seattle landmark as of 2010 and continues to operate as a health club and social hub, featuring the "Inn at the WAC" hotel on its upper floors.