Thomas Simpson: Architect of Brighton's Educational and Religious Landmarks
Thomas Simpson was a pivotal figure in the architectural development of Brighton and Hove during the late 19th century. For over three decades, his work shaped the civic landscape, primarily through his extensive partnership with local educational authorities and his contributions to the region's religious infrastructure.
The Expansion of Primary Education
Before the Elementary Education Act 1870, England lacked a nationally coordinated scheme for primary education. This landmark legislation empowered local councils to establish school boards—funded by local rates and managed by elected members—to ensure children had access to schooling. As Brighton experienced rapid population growth, the demand for new educational facilities surged.
Simpson was appointed as the architect and surveyor to the Brighton School Board in 1871, later taking on the same role for the Hove School Board in 1876. His influence expanded further in 1878 when the Brighton Board merged with the parish of Preston to form the Brighton and Preston School Board.
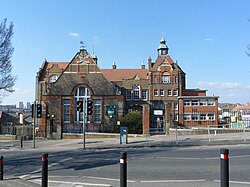
Between 1870 and 1903, Simpson designed a series of distinguished board schools. From 1890 onwards, he collaborated with his son, Gilbert, and potentially his other son, John William Simpson. His work spanned various architectural styles, leaving a lasting legacy of civic design.
Notable Educational Works
Several of Simpson's schools have been granted Grade II listed status, recognizing their architectural and historical significance. These include:
- Finsbury Road Board School (1881) in Hanover
- Connaught Road School (1884) in Hove
- Ditchling Road Board School (1890)
- Stanford Road School (1893) in Prestonville
- St Luke's School (1900–03) in Queen's Park, which also includes a Grade II-listed municipal swimming pool and caretaker's house.
Other surviving structures include buildings at Fairlight Place (1870), Freshfield Place (1880), Preston Road (1880), and Elm Grove (1893). He is also credited with the 1887 rebuild of the Central Infants School on Upper Gloucester Street. While much of his work survives, some sites, such as the 1883 building at Circus Street, were demolished as recently as 2017.
Religious Architecture and Ecclesiastical Design
Beyond his civic contributions, Simpson was a prolific designer of religious spaces, employing a wide array of styles from the Gothic to the Renaissance Revival.
Early Commissions and Chapels
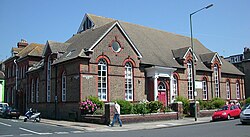
Simpson's earliest recorded project was the 1857 redesign and extension of the Ann Street chapel for the Countess of Huntingdon's Connexion. In 1861, he reimagined the Salem Strict Baptist Chapel in Bond Street, utilizing a blend of Neoclassical and Italianate styles characterized by flintwork and stucco. In 1865, he designed the Belgrave Street Chapel in the Early English Gothic Revival style, featuring a stuccoed façade.
Major Landmarks
His most ambitious ecclesiastical project was the Dials Congregational Church. Designed in the Romanesque Revival style, the church featured a vast u-shaped auditorium and a 150-foot (46 m) tower topped with a Rhenish helm, serving as a prominent landmark west of Brighton station.
In 1885, Simpson designed the Clarendon Mission in Hove for founders William Taylor and William Willett. The project faced a significant setback when the building burned down shortly after opening, requiring a costly rebuild. The final structure was designed in the Renaissance Revival style, utilizing terracotta decoration and a mix of red and yellow brickwork.
Key Facts
- Primary Role: Architect and surveyor for the Brighton and Hove School Boards for over 30 years.
- Key Legislation: His school work was driven by the Elementary Education Act 1870.
- Architectural Range: Utilized Romanesque Revival, Gothic Revival, Neoclassical, Italianate, and Renaissance Revival styles.
- Major Landmark: The Dials Congregational Church featured a 150-foot tower.
- Family Collaboration: Partnered with his son Gilbert on projects from 1890.
| Building Name | Year | Style/Status | Location |
|---|---|---|---|
| Finsbury Road Board School | 1881 | Grade II Listed | Hanover, Brighton |
| St Luke's School | 1900–03 | Grade II Listed | Queen's Park, Brighton |
| Dials Congregational Church | N/A | Romanesque Revival | West Brighton |
| Clarendon Mission | 1885 | Renaissance Revival | Hove |
| Belgrave Street Chapel | 1865 | Early English Gothic Revival | Hanover, Brighton |
Frequently Asked Questions
What was Thomas Simpson's primary source of work?
For more than 30 years, Simpson's main work came from the Brighton School Board (later the Brighton and Preston School Board) and the Hove School Board.
Which of Simpson's buildings are Grade II listed?
Listed buildings include Finsbury Road Board School, Connaught Road School, Ditchling Road Board School, Stanford Road School, St Luke's School, and the associated municipal swimming pool and caretaker's house.
What happened to the Dials Congregational Church?
The church, known for its 150-foot tower and Romanesque Revival style, was demolished in 1972 and later redeveloped with sheltered housing in 1985.
How did the Elementary Education Act 1870 affect Simpson's career?
The Act allowed local councils to form school boards to fund and build primary schools, creating the massive demand for new school buildings that Simpson was hired to design.
What architectural styles did Simpson use for his religious buildings?
Simpson employed a diverse range of styles, including Neoclassical, Italianate, Early English Gothic Revival, Romanesque Revival, and Renaissance Revival.