Simpson: The Architectural Legacy of a Brighton Landmark Designer
The architectural landscape of Brighton and its surrounding suburbs was significantly shaped by the work of Simpson, a dedicated architect and surveyor whose career spanned the late 19th and early 20th centuries. From his early training under his father to his extensive work with local education boards, Simpson's contributions left a lasting mark on the civic and educational infrastructure of the region.
Early Life and Professional Beginnings
Born in Brighton in 1869, Simpson was the son of Clara Simpson and Thomas Simpson, a Scottish architect. He was the younger brother of John Simpson, who would later become more widely known. After completing his education at Bishop's Stortford College, Simpson entered the architectural profession in 1886. He began his career as an articled clerk—a trainee bound by a legal contract to learn the trade—under his father at the office located at 16 Ship Street, Brighton.
His ascent within the family business was steady. After serving as an assistant, he became a partner in 1890, leading to the firm being renamed Thomas Simpson & Son. By 1893, Simpson had qualified as an Associate of the Royal Institute of British Architects (ARIBA), supported by proposers Thomas Lainson, Lacy Ridge, and A. Cates.
A Career Dedicated to Education
Simpson's professional life was defined by a remarkable 47-year tenure as the architect and surveyor for the Brighton and Preston School Board. Following the Education Act 1902, which shifted education provision from independent school boards to borough council control, he continued his service under the successor organization, the Brighton Education Committee, established on April 1, 1903.
One of his most significant contributions came in 1924 when he was commissioned to address overcrowding at the girls' school in York Place. This led to the creation of the Varndean School for Girls in the Withdean area, which opened its doors in 1926. Shortly thereafter, Simpson designed a companion school for boys on the same site. The Varndean School for Boys, which opened in 1931, was designed in the Neo-Georgian style—a 20th-century revival of the symmetry and proportions of the Georgian era—and featured two distinct quadrangles. These two institutions eventually merged to become the modern Varndean School.
Civic Contributions and Later Works
Beyond educational facilities, Simpson applied his Neo-Georgian expertise to civic and industrial projects. In 1928, he designed the Ronuk Hall and Welfare Institute on Victoria Road in Portslade. This brown-brick building served a dual purpose: as a memorial to company director Robert Chignall and as a social club and multi-purpose hall for the employees of the Ronuk wax polish factory. The building was noted for its attractive main hall and balustraded galleries.
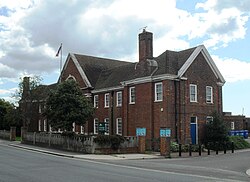
The Ronuk Hall later transitioned into a civic role, becoming the Portslade Town Hall in 1959. Simpson's later educational work included the 1931 design of the Hertford Road School (now Hertford Infants School) in the Hollingdean suburb. At the time of its opening in April 1931, local press hailed the building as "the last word in modern design," providing essential relief for the overcrowded Ditchling Road Board School, a project Simpson had been involved with earlier in his career.
Key Facts
- Professional Tenure: Served as architect and surveyor to Brighton's education authorities for 47 years.
- Architectural Style: Frequently utilized the Neo-Georgian style for major commissions.
- Major Works: Designed Varndean School for Girls (1926), Varndean School for Boys (1931), and the Ronuk Hall (1928).
- Professional Affiliation: Qualified as an Associate of the Royal Institute of British Architects (ARIBA) in 1893.
- Family Firm: Partner in the firm Thomas Simpson & Son.
| Project Name | Year Opened/Completed | Style/Purpose | Current Status |
|---|---|---|---|
| Varndean School for Girls | 1926 | Educational | Merged into Varndean School |
| Ronuk Hall | 1928 | Neo-Georgian / Social Club | Portslade Town Hall (since 1959) |
| Varndean School for Boys | 1931 | Neo-Georgian / Educational | Merged into Varndean School |
| Hertford Road School | 1931 | Modern Educational | Hertford Infants School |
Frequently Asked Questions
What was Simpson's role with the Brighton Education Committee?
Simpson served as the architect and surveyor for the Brighton and Preston School Board and subsequently the Brighton Education Committee for a total of 47 years.
Which architectural style did Simpson use for the Varndean School for Boys?
The Varndean School for Boys was designed in the Neo-Georgian style and was organized around two quadrangles.
What was the original purpose of the Portslade Town Hall?
Before becoming a town hall in 1959, the building was the Ronuk Hall and Welfare Institute, serving as a social club for Ronuk wax polish factory workers and a memorial to director Robert Chignall.
When did Simpson qualify as a professional architect?
Simpson qualified as an Associate of the Royal Institute of British Architects (ARIBA) in 1893.
How did Simpson's early career begin?
He began his career in 1886 as an articled clerk to his father, Thomas Simpson, at his office on Ship Street in Brighton.