Passive House Standards: The Future of Ultra-Low Energy Building
A Passive House (or Passivhaus) is a voluntary building performance standard designed to achieve exceptional energy efficiency and thermal comfort. By substantially reducing a building's carbon footprint, this approach creates ultra-low energy structures that require minimal energy for space heating or cooling. Rather than treating efficiency as an add-on, the Passive House philosophy integrates energy performance directly into the architectural design.
While most commonly associated with new residential construction, these principles are increasingly applied to non-residential buildings—including schools, offices, kindergartens, and healthcare facilities—as well as deep renovations of existing structures.
Key Facts
- Global Reach: As of January 2025, the Passive House Institute (PHI) has certified over 47,400 units covering approximately 4.32 million m² of treated floor area worldwide.
- Extreme Efficiency: Certified buildings can reduce space-heating energy use by 75% to 95% compared to conventional code-built homes.
- Core Requirements: Certification depends on strict quantitative limits for heating/cooling demand, airtightness, and primary energy use.
- Versatility: Originally developed for cold climates, the standard is now used in diverse zones, including tropical and hot-humid regions.
The Evolution of the Passive House
The term "passive house" was first used in the 1970s to describe buildings that utilized passive solar strategies. However, the modern standard emerged from a 1988 collaboration between Bo Adamson of Lund University and Wolfgang Feist of the Institute for Housing and Environment in Darmstadt. Their research, supported by the state of Hesse, shifted the focus toward quantified certification criteria.
Technical precursors to this movement included North American "superinsulation" pioneers of the 1970s, such as the Leger House and the Saskatchewan Conservation House, which introduced early concepts of airtightness testing and heat-recovery ventilation.
Milestones in Implementation
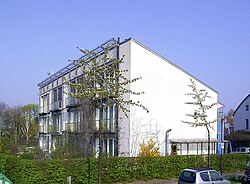
The first buildings to meet what would become the official standard were four terraced houses built in Darmstadt-Kranichstein between 1990 and 1991. To promote and certify these standards globally, the Passivhaus-Institut (PHI) was founded in 1996.
Since then, the concept has scaled significantly:
- China: The Railway City in Gaobeidian is reported as the world's largest Passive House development, with several hundred thousand m² of certified area.
- Spain: The 88-meter Bolueta tower in Bilbao stands as the world's tallest certified Passive House.
- United States: The movement gained momentum with Katrin Klingenberg's 2003 "Smith House," leading to the 2007 creation of PHIUS. Notable projects include New York City's Park Avenue Green, once the largest affordable housing project of its kind in North America.
- United Kingdom: The Foleshill Health Centre in Coventry demonstrated that the model is replicable for NHS healthcare facilities.
![The Schiestlhaus [de] (Austria, 2005), first high-alpine passive house](/images/f3/aa/f3aa706943c435c288ef2cb1805ef5c8bb741c556817465c1e726bec7b5c6640.jpg)
Technical Standards and Requirements
Unlike general green building guidelines, the PHI standard relies on strict quantitative performance and quality assurance. The primary goal is to minimize the peak heat load and annual energy demand.
Core Certification Criteria
- Heating and Cooling Demand: Annual space heating (and cooling, where applicable) must be ≤ 15 kWh/m² per year, or the peak heat load must be ≤ 10 W/m².
- Airtightness: Measured via a blower-door test (a diagnostic tool that depressurizes a building to find leaks), the airtightness must be n 50 ≤ 0.6 h⁻¹ at ±50 Pa.
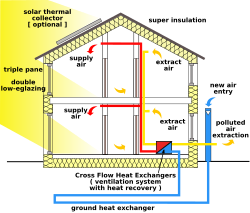
- Heat Recovery Ventilation: Mechanical ventilation systems must typically achieve ≥75% sensible efficiency to maintain indoor air quality without losing heat.
- Primary Energy: Strict limits are placed on the total primary and renewable energy used by the building.
PHI vs. PHIUS+
In North America, two distinct standards exist. The PHI (Darmstadt) standard is the original international system. In contrast, PHIUS+ (Chicago) provides climate-specific targets (divided into CORE, ZERO, and REVIVE families) optimized for carbon and cost within specific North American climate zones. These two programs use different energy models and certify independently.
Design, Construction, and Costs
Achieving Passive House status requires a holistic approach to the building envelope—the physical separator between the conditioned interior and the outdoor environment.
Essential Design Practices
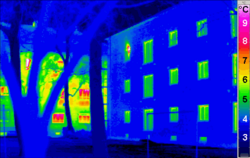
- Superinsulation: Using exceptionally thick insulation to achieve opaque U-values (a measure of heat transfer) typically between 0.10 and 0.15 W/m²·K.
- High-Performance Glazing: Utilizing triple or quad glazing with low-e coatings and inert-gas fills to keep whole-window U-values ≤0.80 W/m²·K.
- Thermal-Bridge-Free Detailing: Eliminating "thermal bridges" (conductive paths that allow heat to bypass insulation) to prevent energy loss and condensation.
- Balanced Ventilation: Ensuring a constant supply of fresh air via heat recovery systems, sometimes supplemented by earth-tubes for pre-conditioning.
![Passive house developed by Western Technical College in La Crosse, Wisconsin[1]](/images/1d/16/1d1697a9f7909e5750775556f1f755e499d74a5dbc60b79b2c7a3144e7e5dfdf.jpg)
Economic Considerations
Construction costs for Passive Houses typically carry a premium of 5% to 10% over conventional buildings in the US, UK, and Germany. This is driven by the need for thicker wall assemblies, high-performance windows, and meticulous air and vapor barriers. However, these costs are partially offset by the ability to downsize or entirely eliminate traditional heating and cooling systems, leading to significantly lower life-cycle operating costs.
| Region | Metric | Passive House vs. Conventional |
|---|---|---|
| United States | Space-Heating Intensity | 75% to 95% energy savings |
| United Kingdom | Space-Heating Energy | ~77% reduction (vs. 2006 Regs) |
| Ireland | CO₂ Emissions | ~94% reduction (vs. 2002 Regs) |
| Germany | Construction Cost | 5% to 10% premium (decreasing) |
Frequently Asked Questions
Do occupants have to avoid opening windows in a Passive House?
While some believe occupants must restrict their behavior to maintain efficiency, sensitivity analyses show that Passive House performance is generally robust and remains effective despite typical variations in occupant behavior.
Is a Passive House only for cold climates?
No. Although the standard originated in Germany, it has been successfully adapted for diverse climate zones, including hot-humid and tropical regions, by adjusting solar gain and shading strategies.
What is the difference between PHI and PHIUS?
PHI is the original international standard based in Darmstadt, Germany. PHIUS is a North American standard that uses climate-specific performance targets to optimize for local carbon and cost factors.
Can existing buildings be converted to Passive House standards?
Yes. While most common in new builds, the principles are applied in "deep renovations" to bring existing structures up to ultra-low energy performance levels.
How is airtightness actually measured?
Airtightness is verified using a blower-door test, which uses a powerful fan to pressurize or depressurize the building, allowing technicians to measure the rate of air leakage (n 50).