Parking Structure Design and Engineering
Modern urban environments rely heavily on the efficient movement and storage of vehicles. Parking structures, ranging from standalone multi-storey garages to integrated subterranean levels, are complex engineering feats designed to balance space efficiency, structural load, and accessibility. While often viewed as purely functional, these structures employ sophisticated architectural and engineering principles to support thousands of tons of shifting weight.
Key Facts
- Cost: Average US costs are approximately $25,000 per space for standard garages and $35,000 per space for underground facilities.
- Structural Spans: Long-span designs (55–65 ft) maximize efficiency by removing columns between parking rows, whereas short-span podiums (25–30 ft) are common beneath high-rises.
- Load Capacity: Dedicated car parks typically support 50 psf (2.4 kPa), while the office or residential floors above them often require 80–100 psf (3.8–4.8 kPa).
- Clearance: Standard ceiling heights are often around 7 ft 2 in (2.18 m), with accessible parking requiring 8 ft 4 in (2.54 m).
Vehicle Circulation and Layout
The movement of vehicles between different levels is achieved through several primary methods. Interior inclined ramps and express ramps (which lack parking spaces) are the most common. Other options include interior or exterior circular and helical ramps, vehicle lifts (the least common), and automated robot systems that combine ramp and elevator technology.
When constructed on sloping terrain, designers may implement split-level layouts or sloped parking to optimize the natural topography.
Integrated and Underground Parking
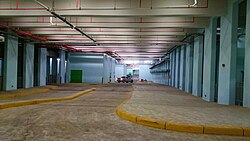
To conserve land and protect vehicles from extreme weather—such as rain, snow, or intense summer heat—many modern developments integrate parking into the building's basement. A notable example is the Atlantic Station redevelopment in Atlanta. This approach is often more practical and aesthetically discreet than standalone structures.
Underground parking has evolved significantly since 1964, when a two-level structure at California State University, Los Angeles, was considered a groundbreaking "subterranean" concept. Today, massive facilities exist, such as the 2,400-space underground garage beneath Nathan Phillips Square in Toronto.
Commercial and Mixed-Use Applications
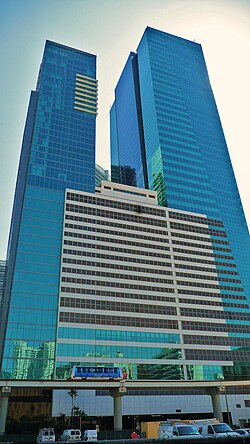
Shopping centers often place parking adjacent to the main building for direct access, as seen at the Mall of America in Minnesota. In the UK, rooftop parking is common, allowing customers to take lifts directly into the center, as seen at Festival Place in Basingstoke and The Oracle in Reading.
Some structures utilize their roof areas for secondary purposes. For instance, The Grove Parking Garage hosts movies on its 8th level, while garages near the Grand Prix of Long Beach are engineered with thickened post-tensioned roof slabs to support large crowds of spectators.
Structural Engineering and Materials
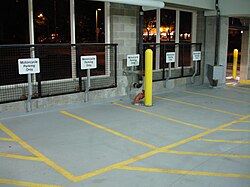
Parking structures must withstand heavy, shifting loads. Engineers use expansion joints to manage thermal expansion and the physical flexing caused by constant vehicle traffic. In seismic zones, retrofits are applied to ensure stability during earthquakes.
Span Types and Efficiency
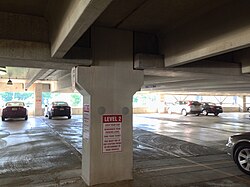
Parking efficiency is measured by the number of cars per level square footage. Long-span designs (55–65 feet) are highly efficient because they eliminate columns between rows. In contrast, short-span podium parking (25–30 feet) is used beneath high-rises to provide the necessary support for the heavier loads (100 psf) of the floors above, though the columns can obstruct parking spaces.
Common US structural systems include:
- Prestressed concrete double-tee floor systems.
- Post-tensioned cast-in-place concrete.
- Post-tensioned slabs with drop panels (or thicker slabs/steel embeds to increase vehicle clearance).
Precast Construction
To reduce construction time, many modern garages use precast concrete. Components—including columns, girders, wall panels, and slabs—are manufactured off-site and transported via flatbed trailers. These modules are lifted into place using anchor systems.
To enhance durability, engineers may use prestressed strands on post-tensioned concrete for shear walls. In cold climates where road salt causes corrosion, carbon-fiber-reinforced polymer is sometimes used instead of steel wire mesh to lighten the load and increase resistance.
Structural Integrity and Safety
Despite rigorous initial checks, parking structures can suffer from degradation or failure. Some failures occur during construction, such as a collapse at a Miami-Dade College campus caused by an unfinished column, or a failure in Jacksonville, Florida, during a concrete pour.
Existing structures can also fail due to impact or neglect. A car crash at SouthPark Mall in North Carolina caused a partial collapse, and the Algo Centre Mall rooftop deck collapsed into the building in 2012, resulting in two deaths. Most critically, the collapse of the Surfside condominium was likely linked to the long-term degradation of reinforced concrete in the basement parking garage.
Architectural Value
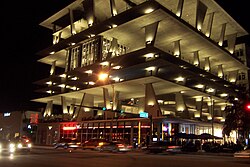
Historically, parking garages have been viewed as utilitarian "afterthoughts." However, some have gained acclaim for their design. The 1111 Lincoln Road garage in Miami Beach, designed by Herzog & de Meuron, is widely praised, as is the Brutalist Preston bus station in the UK.
In the US, the North Terminal Garage in Boston is listed on the National Register of Historic Places, and the Queensway Bay Parking Garage in Long Beach received awards for its unique facade.
| Feature | Long-Span Garage | Podium (Short-Span) | Underground |
|---|---|---|---|
| Typical Span | 55–65 feet | 25–30 feet | Varies |
| Design Load | ~50 psf | Up to 100 psf (above) | Varies |
| Efficiency | High (fewer columns) | Lower (column obstruction) | High land usage |
| Estimated Cost (US) | ~$25,000 / space | Varies | ~$35,000 / space |
Frequently Asked Questions
Why is underground parking more expensive than standalone garages?
Underground parking typically costs around $35,000 per space compared to $25,000 for standard garages due to the increased complexity of excavation, structural reinforcement, and the need for specialized ventilation and drainage systems.
What is the difference between long-span and short-span parking?
Long-span structures have distances of 55–65 feet between supports, allowing cars to park in rows without columns in the way. Short-span structures (25–30 feet) are usually found in podiums beneath other buildings, where more columns are needed to support the weight of the floors above.
How does precast concrete benefit parking construction?
Precast concrete reduces construction time because components like columns and floor modules are manufactured off-site and simply assembled on-site using lifting anchors.
What are the risks associated with parking structure ceilings?
Low ceiling clearances (typically 7 ft 2 in) can restrict access for large vehicles. This can create safety hazards, as seen in a New Jersey incident where an ambulance was unable to enter a garage to respond to an emergency.
How is corrosion prevented in cold-climate parking structures?
In areas where salt is used to melt snow, engineers may replace traditional steel wire mesh with carbon-fiber-reinforced polymer, which provides superior corrosion resistance and reduces the overall load on the structure.