Mihran Mesrobian: The Architect Who Shaped Washington D.C. and Northern Virginia
Mihran Mesrobian was a visionary architect whose work left an indelible mark on the urban landscape of the United States capital and its surrounding regions. Arriving in the early 1920s to escape the maltreatment of Armenians in the Ottoman Empire, Mesrobian entered the U.S. via special permission from the Secretary of Labor, granted specifically due to his exceptional architectural expertise.
Settling in Washington D.C., Mesrobian began his American career as a draftsman for Harry Wardman, who operated the city's largest real estate development firm during the 1920s and 1930s. This partnership would launch some of the most iconic structures in the city.
Key Facts
- Primary Role: Served as the primary in-house architect for developer Harry Wardman starting in 1924.
- Notable D.C. Works: Designed the Carlton Hotel, the Hay-Adams Hotel, and the Dupont Circle Building.
- Architectural Versatility: Mastered diverse styles including Beaux-Arts, Italian Renaissance, Art Deco, and Moderne.
- Virginia Legacy: Developed significant residential and commercial sites in Arlington, including the Glebe Center and Calvert Manor.
- Recognition: Recipient of awards from the AIA (1926) and the Greater Washington Board of Trade (1929).
The Wardman Era: Defining the D.C. Skyline
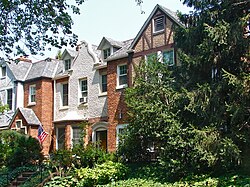
Mesrobian's first major design project in the U.S. was the 1923 English Village in Woodley Park. This large-scale housing development featured homes in the English Tudor style, a traditional English architectural form characterized by decorative half-timbering. This project also included the nearby Cathedral Mansions off Connecticut Avenue.
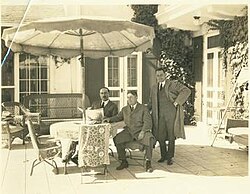
By 1924, Mesrobian's talent led him to replace Eugene Waggaman as Harry Wardman's primary in-house architect.
The Carlton and Hay-Adams Hotels
In 1925, Mesrobian designed the Carlton Hotel, completed in 1926. The building utilized Beaux-Arts (a classical, academic style) and Palazzo influences, specifically resembling the Palazzo Farnese with its rusticated base and stylized quoins (cornerstones). Though Wardman lost the hotel during the Great Depression, the building remains a contributing property to the Sixteenth Street Historic District and is listed on the National Register of Historic Places.
Following this success, Mesrobian was granted the exclusive design for the Hay-Adams Hotel, completed in 1928 at a cost of $900,000. Built in the Italian Renaissance style, the 138-room hotel featured classical Greek Ionic, Doric, and Corinthian columns. It is now a member of the Historic Hotels of America.
The Wardman Tower Expansion
Mesrobian also contributed to the Wardman Park Hotel (now the Marriott Wardman Park Hotel). While the original 1,200-room structure was built earlier, Mesrobian designed an eight-story, 350-room residential-hotel annex in 1928. This annex, known as the Wardman Tower, is the only surviving portion of the original complex and is listed on the National Register of Historic Places.
Independent Practice and Art Deco Mastery
After Wardman declared bankruptcy in 1930, Mesrobian established his own practice, though he continued to design for Wardman until the developer's death in 1938. During this period, he embraced Art Deco, a style characterized by geometric shapes and bold ornamentation.
The 1931 Dupont Circle Building is a prime example of this era. Originally an apartment building before becoming an office space in 1942, its bas-relief ornament has been praised by the American Institute of Architects (AIA) as "genius," surpassing even New York's Flatiron Building in its interplay of geometry and ornament.
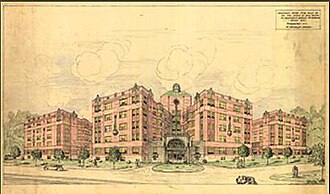
Another masterpiece from this period is the Sedgwick Gardens (1931-1932). This complex features a unique double-U design to center the entrance between two streets. The architecture blends Art Deco with Byzantine, Moorish, and medieval influences, featuring an octagonal lobby with mahogany doors, limestone-marble, and Moorish-style arches.
Mesrobian also applied his skills to smaller commercial projects, such as a Middle-Eastern influenced oriental carpet store for Nejib Hekimian in 1931, which utilized polychrome tiles and arabesque motifs.
Post-War Expansion in Northern Virginia
Following World War II, Mesrobian shifted his focus to Northern Virginia to meet the needs of a booming population. His work in Arlington County showcased the Moderne style, a streamlined version of Art Deco.
- Glebe Center (1940): An L-shaped cinder-block shopping center with a glass-block clerestory and pyramidal metal roof.
- Wakefield Manor (1943): A garden apartment complex designed under Federal Housing Administration (FHA) standards.
- Calvert Manor (1948): A symmetrical, 22-unit Moderne building. Mesrobian owned this property until his death, and it later received the Arlington County Preservation Design Award in 2002.
- Lee Gardens North (1949-1950): A Colonial Revival garden apartment complex with Art Deco and Moderne fenestration elements.
Final Years and Legacy
Mihran Mesrobian retired in the early 1950s. He spent his final years in a home he designed himself in 1941, located in Chevy Chase, Maryland. The two-story brick residence featured an asymmetrical facade and a glass wall. Mesrobian lived there until his passing in 1975. His home was recognized for its architectural significance and added to the National Register of Historic Places in 2017.
| Project | Location | Year | Architectural Style |
|---|---|---|---|
| English Village | Washington D.C. | 1923 | English Tudor |
| Carlton Hotel | Washington D.C. | 1926 | Beaux-Arts / Palazzo |
| Hay-Adams Hotel | Washington D.C. | 1928 | Italian Renaissance |
| Dupont Circle Building | Washington D.C. | 1931 | Art Deco |
| Sedgwick Gardens | Washington D.C. | 1931 | Art Deco / Byzantine / Moorish |
| Glebe Center | Arlington, VA | 1940 | Art Deco |
| Calvert Manor | Arlington, VA | 1948 | Moderne |
Frequently Asked Questions
How did Mihran Mesrobian enter the United States?
Despite limits on Armenian immigration in the early 1920s, Mesrobian was granted special permission to enter the country by the Secretary of Labor because of his professional expertise in architecture.
What was Mesrobian's relationship with Harry Wardman?
Mesrobian began as a draftsman for Wardman and rose to become his primary in-house architect in 1924, designing many of Wardman's most prestigious hotels and residential projects.
Which of his buildings are listed on the National Register of Historic Places?
Several of his works are listed, including the Carlton Hotel, the Wardman Tower, the Glebe Center, Calvert Manor, Lee Gardens North, and his own private residence in Chevy Chase.
What architectural styles did Mesrobian utilize?
Mesrobian was highly versatile, employing English Tudor, Beaux-Arts, Italian Renaissance, Art Deco, Moderne, and Colonial Revival styles throughout his career.
What is unique about the Sedgwick Gardens design?
The Sedgwick Gardens is notable for its "double-U" layout, which centers the entrance between two streets, and its eclectic mix of Art Deco, Byzantine, Moorish, and medieval influences.