Hanok: The Timeless Elegance of Traditional Korean Architecture
The Hanok (한옥) is more than just a dwelling; it is a profound expression of harmony between human habitation and the natural world. Rooted in the Neolithic period and reaching its architectural maturity during the late Joseon period, these traditional Korean houses represent a sophisticated understanding of climate, geography, and sustainable living. Whether known as Joseonjip in North Korea or Hanok in South Korea, these structures remain a vital symbol of Korean cultural identity.
At the heart of Hanok design is the principle of baesanimsu (배산임수), which dictates that an ideal home should be built with a mountain at its back and a river in the front. This philosophy ensures that the house is perfectly positioned to interact with its surroundings, respecting the flow of the land and the changing seasons.
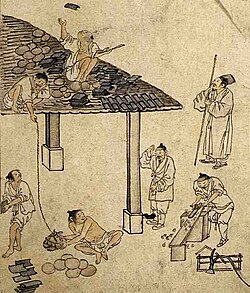
Key Facts
- Origins: Evolved from Neolithic pit houses into the sophisticated forms seen in the Joseon period.
- Climate Control: Features Ondol (underfloor heating) for winters and Daecheong (cool wooden floors) for summers.
- Eco-friendly: Constructed using natural, recyclable materials like timber, soil, stone, and hanji (traditional paper).
- Regional Variation: Designs range from closed, square layouts in the cold north to open, L-shaped structures in the warm south.
- Structural Integrity: Uses daedulbo (posts) fitted into cornerstones rather than inserted into the ground to provide earthquake resistance.
The Evolution of Korean Housing
The history of the Hanok is a journey of technological advancement. Early Paleolithic inhabitants utilized caves or temporary shelters, which transitioned into dugout huts during the Neolithic era. These early structures used wooden rafters and columns with straw roofs.
By the Bronze Age, the expansion of house areas became possible through the use of multiple columns. The Iron Age brought significant innovations, including the introduction of Ondol (a floor-based heating system) and giwa (fired clay roofing tiles). The use of these tiles allowed Hanok to develop its iconic, distinct silhouette.
Regional and Social Variations
Because Korea experiences extreme seasonal shifts, Hanok designs vary significantly by geography:
- Northern Regions: To retain heat, houses are built in a square layout with a central courtyard, blocking wind and keeping rooms joined together.
- Central Regions: Often feature an L-shaped layout, serving as an architectural middle ground.
- Southern Regions: Designed for ventilation, these houses are more open, featuring L-shaped or straight-line layouts with many windows to allow wind circulation.
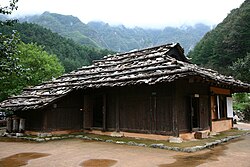
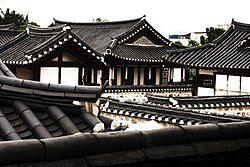
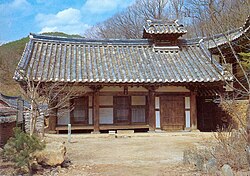
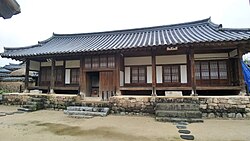
Social status also dictated the materials used. The yangban (upper class) and jungin (middle class) typically resided in giwajip (tile-roofed houses) that emphasized aesthetic beauty. In contrast, provincial commoners often lived in choga, which featured functional roofs plaited from rice straw.
Architectural Features and Materials
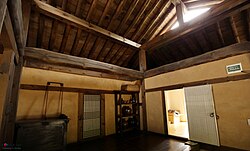
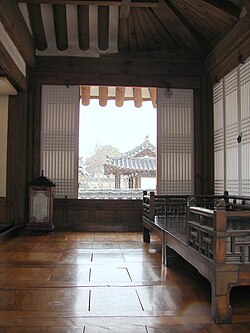
The brilliance of the Hanok lies in its ability to regulate temperature using natural elements. The Ondol system provides essential warmth during frigid winters, while the Daecheong—a cool, wooden-floor hall—blocks sunlight and promotes airflow during hot summers. Even the cheoma (the curved edges of the roof) is engineered to control the amount of sunlight entering the home.
The materials used are entirely natural and sustainable. Timber, stone, and soil form the core structure, while hanji (traditional Korean paper) is used for windows and doors. When lubricated with bean oil, this paper becomes waterproof and polished, remaining breathable and beautiful.
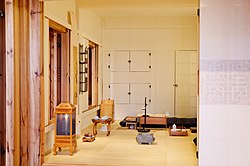
A unique feature of the Hanok is the Numaru, a traditional balcony-like raised veranda. It is often distinguished from a larger living room by a plinth, a partial enclosure, and low-to-the-floor furniture.
Preservation and Modern Presence
While many Hanok were lost during the Korean War or due to rapid urban development in the 20th century, significant efforts have been made to preserve them. Today, Hanok are celebrated as eco-friendly alternatives to modern apartments and serve as major cultural landmarks.
Notable preserved sites include:
- Bukchon Hanok Village: A historic residential quarter in central Seoul.
- Jeonju Hanok Village: One of the largest districts, containing over 800 Hanok houses.
- Hahoe Folk Village: A traditional Joseon-era village in Andong.
- Yangdong Folk Village: Located in Gyeongju along the Hyeongsan River.
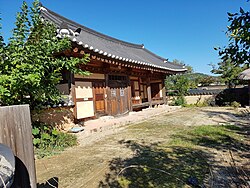
In North Korea, the traditional Hanok remains a significant tourist attraction in Kaesong, where giwajip (tile-roofed houses) are still prevalent. Even in China, Korean communities in the northeast have maintained Hanok traditions for over a century.
Summary of Hanok Types and Features
| Feature/Type | Description | Primary Benefit |
|---|---|---|
| Giwajip | Tile-roofed house | Durability and high social status |
| Choga | Straw-roofed house | Functional and cost-effective for commoners |
| Ondol | Underfloor heating | Effective warmth for cold winters |
| Daecheong | Wooden floor hall | Natural cooling for hot summers |
| Neowajip | Bark shingled house | Traditional regional roofing style |
Frequently Asked Questions
What is the difference between Hanok and Joseonjip?
The difference is primarily regional: Hanok is the term used in South Korea, while Joseonjip is the term used in North Korea and by Koreans in Yanbian, China.
How does a Hanok stay cool in the summer?
Hanok utilizes the Daecheong, a cool wooden-floor style hall, and features open layouts in southern regions to allow for wind circulation and sunlight blockage.
What makes Hanok eco-friendly?
Hanok are constructed from natural, recyclable materials such as timber, stone, soil, and hanji (paper), which do not cause pollution.
Why are Hanok roofs curved?
The curved edges, known as cheoma, are designed to control the amount of sunlight that enters the house, helping to regulate temperature.