Eshtemoa Synagogue: Architecture and History of a Judean Landmark
The ancient synagogue at Eshtemoa stands as a testament to the architectural diversity and religious life of the Judean region. Unlike many of its contemporaries, this structure follows a unique layout that distinguishes it from the more common synagogue designs found in ancient Palestine. Its transition from a Jewish house of worship to a mosque reflects the shifting cultural and political landscape of the Levant.
Key Facts
- Dimensions: The rectangular building measures 17.0 by 27.5 metres (55.8 by 90.2 ft) externally.
- Architectural Style: It is a "broad-house" type, a rare design for synagogues in this region.
- Notable Features: Includes an eastern porch (exedra), a raised bema (platform), and carved menorahs.
- Historical Transition: The building was later converted into a mosque following the Muslim conquest of the Levant.
- Regional Context: It is part of a group of era-specific synagogues including those at Susiya, Maon, and 'Anim.
Architectural Layout and Exterior
The Eshtemoa synagogue is characterized by its rectangular footprint and its classification as a broad-house. The western wall remains the most intact portion of the structure, reaching a height of 8.35 m (27 ft) during surveys in the 1930s. On the eastern side, the building featured an open-fronted porch, known as an exedra, which was accessed via three broad steps.
Interestingly, these steps were built directly over an existing paved roadway, indicating that the synagogue was constructed after the road and was not aligned with it. The porch was flanked by two large stone pillars, and evidence of column bases suggests that a row of columns once supported the roof. In this area, archaeologists found mosaic floor fragments and a dedicatory inscription in Aramaic commemorating a donor named Eleazar the priest and his sons.
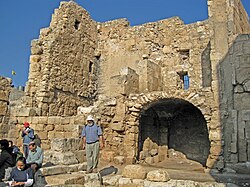
The Eastern Façade
Entry into the main hall was provided by three doorways in the eastern façade. The central entrance was significantly wider than the two flanking doors, all of which were framed by carved mouldings. Unlike the multi-aisled plans common in northern synagogues in Galilee, these doors led directly into a single, expansive interior space. Over time, and likely after the building ceased to function as a synagogue, the two smaller entrances were closed and the central one was narrowed using reused masonry.
Interior Design and Sacred Spaces
The interior of the synagogue was designed for maximum open space, omitting interior columns. Instead, the roof was supported by exceptionally thick walls, with the northern wall being particularly robust. This wall housed three elevated niches: a large central recess flanked by two smaller ones.
Projecting from the base of these niches was a bema, a raised platform that is now largely destroyed. The arrangement of the niches suggests a specific liturgical use: the central niche likely held the Torah ark, while the side niches probably supported menorah stands, a layout consistent with other Judean synagogues.
Artistic and Decorative Elements
The synagogue featured significant religious iconography. Four seven-branched menorahs were discovered carved into door lintels, one of which is currently preserved in Jerusalem's Rockefeller Museum. Additionally, remains of marble menorahs were found on site.
The walls were lined with two tiers of long benches along the northern and southern sides, though only remnants survive today. The floor was originally covered in a mosaic, with surviving patches showing geometric decorations and larger white tesserae (small square tiles), which likely indicate later repairs.
Conversion to a Mosque
Following the Muslim conquest of the Levant, the building underwent a significant functional and structural transformation. The southern side of the hall was altered to accommodate Islamic worship, most notably with the installation of a mihrab—a semicircular niche indicating the direction of prayer toward Mecca. Internal partition walls were also added, dividing the once-broad single hall into multiple smaller rooms.
| Feature | Description |
|---|---|
| External Dimensions | 17.0m x 27.5m |
| Building Type | Broad-house |
| Key Architectural Elements | Exedra (porch), Bema (platform), Three-niche northern wall |
| Decorative Finds | Aramaic inscriptions, carved and marble menorahs, geometric mosaics |
| Later Modifications | Conversion to mosque with mihrab and partition walls |
Frequently Asked Questions
What makes the Eshtemoa synagogue's design unusual?
It is a "broad-house" type, which is uncommon among synagogues in Palestine. Additionally, unlike many northern synagogues in Galilee that featured multiple aisles, Eshtemoa had a single broad interior space.
Who is mentioned in the synagogue's inscriptions?
An Aramaic dedicatory inscription found in the porch area commemorates a donor named Eleazar the priest and his sons.
What evidence of Jewish ritual is found at the site?
Evidence includes four carved seven-branched menorahs on door lintels, remains of marble menorahs, and a central niche designed to hold the Torah ark.
How was the building modified after the Muslim conquest?
The building was converted into a mosque, which involved adding a mihrab (prayer niche) on the southern side and installing partition walls to divide the main hall into several rooms.
Where can some of the artifacts from Eshtemoa be seen today?
One of the carved seven-branched menorahs from the door lintels is displayed in the Rockefeller Museum in Jerusalem.