Dongdaemun Design Plaza: Seoul's Neofuturistic Architectural Landmark
Standing as a centerpiece of South Korea's vibrant fashion district, the Dongdaemun Design Plaza (DDP) is a marvel of modern engineering and neofuturistic design. Located in the heart of Seoul, this massive urban development serves as a cultural hub, blending cutting-edge architecture with the deep historical roots of the Dongdaemun area. Since its inauguration, the DDP has become a global symbol of design, contributing significantly to Seoul's recognition as the World Design Capital in 2010.
Architectural Vision and Design
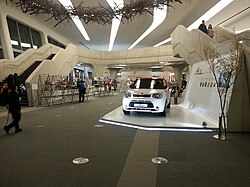
The DDP was envisioned by the renowned British-Iraqi architect Zaha Hadid, a winner of the Pritzker Prize. Her design concept, known as "Metonymic Landscape," sought to integrate the historical, cultural, urban, and social aspects of Seoul into a single, fluid scene. Rather than rigid structures, the building features undulating surfaces that mimic the flow of liquid, providing immense flexibility in how the space is used.
To achieve these grand-scale, curving forms, the project utilized advanced technical systems, including:
- BIM (Building Information Modeling): State-of-the-art digital modeling for precise construction.
- Mega-truss system: Extra-large roof trusses to support expansive spans.
- Space frame system: A structural framework used to create complex geometric shapes.
Hadid described the fundamental essence of her design through three pillars: transparency, porousness, and durability. The building's exterior is a smooth, mushroom-like envelope composed of concrete, aluminum, steel, and stone. To promote sustainability, the structure incorporates ecological features such as a double-skin facade, solar panels, and a water recycling system.
Key Facts
- Architect: Zaha Hadid and Samoo
- Inauguration Date: 21 March 2014
- Total Floor Area: 86,574.7 m²
- Construction Cost: $451 million
- Location: Dongdaemun, Seoul, South Korea
- Transport: Connected via Dongdaemun History & Culture Park Station (Lines 2, 4, and 5)
Main Programs and Facilities
The DDP is a multi-level complex consisting of three underground levels and four above-ground levels. The main building stretches 280 meters in length and houses a variety of specialized spaces designed to foster creativity and commerce.
Exhibition and Cultural Spaces
The facility serves as a premier venue for global events. The Art Hall hosts conventions, trade shows, fashion shows, and concerts. Meanwhile, the Museum Hall—which includes the design museum, design playground, and Design Dulle-gil (trail)—provides a platform for artists to exchange ideas and engage with the design industry.
Innovation and Retail
For emerging talent, the Design Lab acts as an incubator for product designers from around the world. For visitors and locals alike, the Design Market offers a multipurpose space for shopping and cultural events, operating 24 hours a day.
Historical Context and the Dongdaemun History & Culture Park
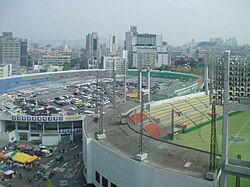
The site of the DDP has a complex history. It was formerly occupied by the Dongdaemun Stadium, the first modern stadium in Korea, built during the Japanese Colonial Period. Following the 1988 Seoul Olympics, the stadium's use declined, eventually leading to its demolition in 2007 to make way for this new landmark.
During the excavation process for the DDP, significant historical remains were discovered, including segments of the ancient Seoul fortress wall. In response, the city established the Dongdaemun History & Culture Park on the east side of the DDP. This 65,232 m² park serves as a bridge between the past and the present, featuring:
- The Seoul fortress walls and Igansumun.
- The Dongdaemun History Museum 1396.
- The Dongdaemun Stadium Memorial and Gallery MUN.
Summary of DDP Specifications
| Category | Details |
|---|---|
| Architectural Style | Neofuturistic / Metonymic Landscape |
| Primary Materials | Concrete, Aluminum, Steel, Stone |
| Total Floor Area | 86,574.7 m² |
| Key Awards | SEGD Merit Award (2015) |
| Management | Seoul Design Foundation |
Frequently Asked Questions
How do I get to the Dongdaemun Design Plaza?
The DDP is easily accessible via the Seoul Subway system. It is physically connected to the Dongdaemun History & Culture Park Station, which serves Lines 2, 4, and 5.
What is the significance of the "Metonymic Landscape" concept?
Developed by Zaha Hadid, this concept involves using indirect descriptions to integrate the historical, cultural, and social elements of Seoul into the physical landscape of the building.
Is there parking available at the DDP?
Yes, parking facilities are available on-site for visitors.
What can I see at the Dongdaemun History & Culture Park?
The park features excavated historical remains, including parts of the ancient Seoul fortress wall, the Igansumun, and various exhibition halls like the Dongdaemun History Museum 1396.
Is the Design Market open all the time?
Yes, the Design Market is a multipurpose space that is open 24 hours a day for shopping and cultural events.